Ref: 245
Stunning chalet for sale in La Massana
3.160.000 €
 500 m2
 4 bathrooms
 5 bedrooms
Exclusive 500 m² chalet for sale in La Massana, in a privileged residential setting
This stunning property is located in one of La Massana’s most peaceful and desirable residential areas. The perfect home for those seeking to combine urban comfort with mountain serenity.
With a built area of 500 m², this detached house stands out for its spacious layout, contemporary design, and high-end finishes. It is distributed over four floors, all connected by a private elevator and a beautiful solid wood staircase.
Floor-by-floor layout
Ground floor: function and entertainment
Upon entry, two interconnected garages with capacity for up to six vehicles, as well as a spacious social room ideal for gatherings. It includes a fully equipped kitchen bar, a large solid wood table, traditional fireplace, and built-in seating, creating a warm and inviting atmosphere.
A separate wine cellar is also included, perfect for storing wines and gourmet products.
This level also offers a modern guest WC, a fully equipped laundry room, entry hall, walk-in wardrobe, and a private study ideal for remote work.
First floor:
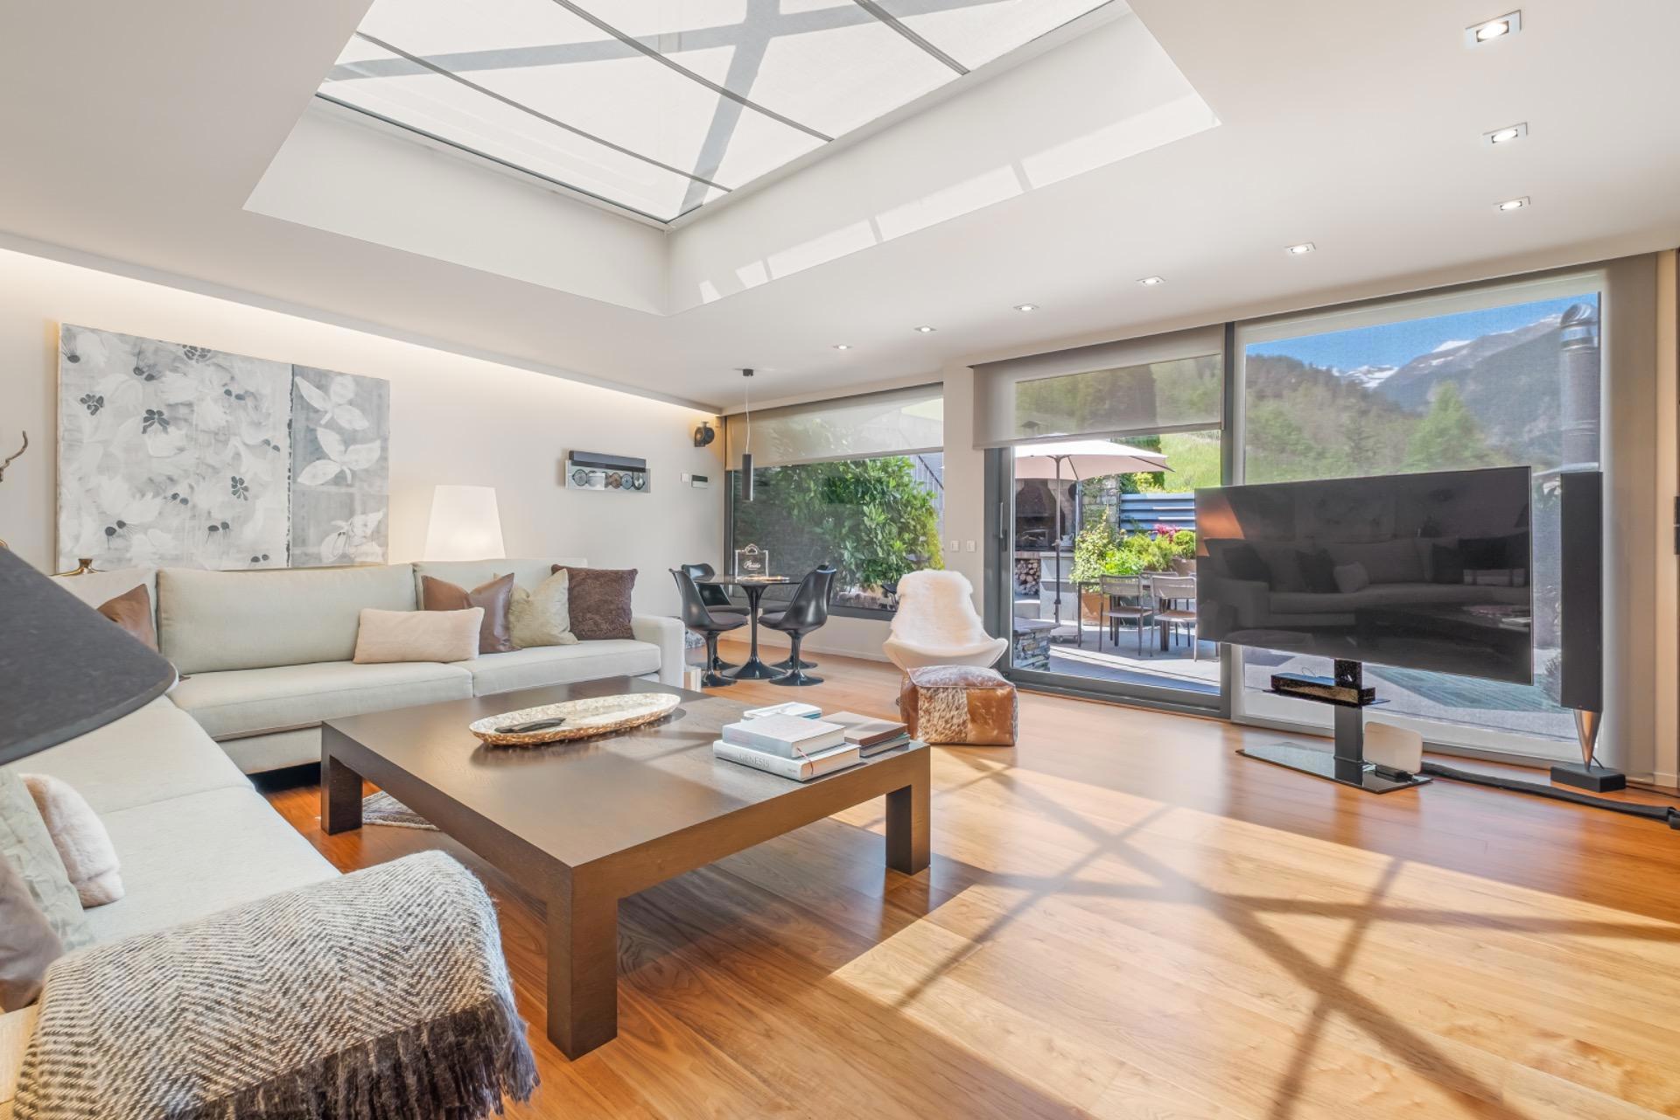
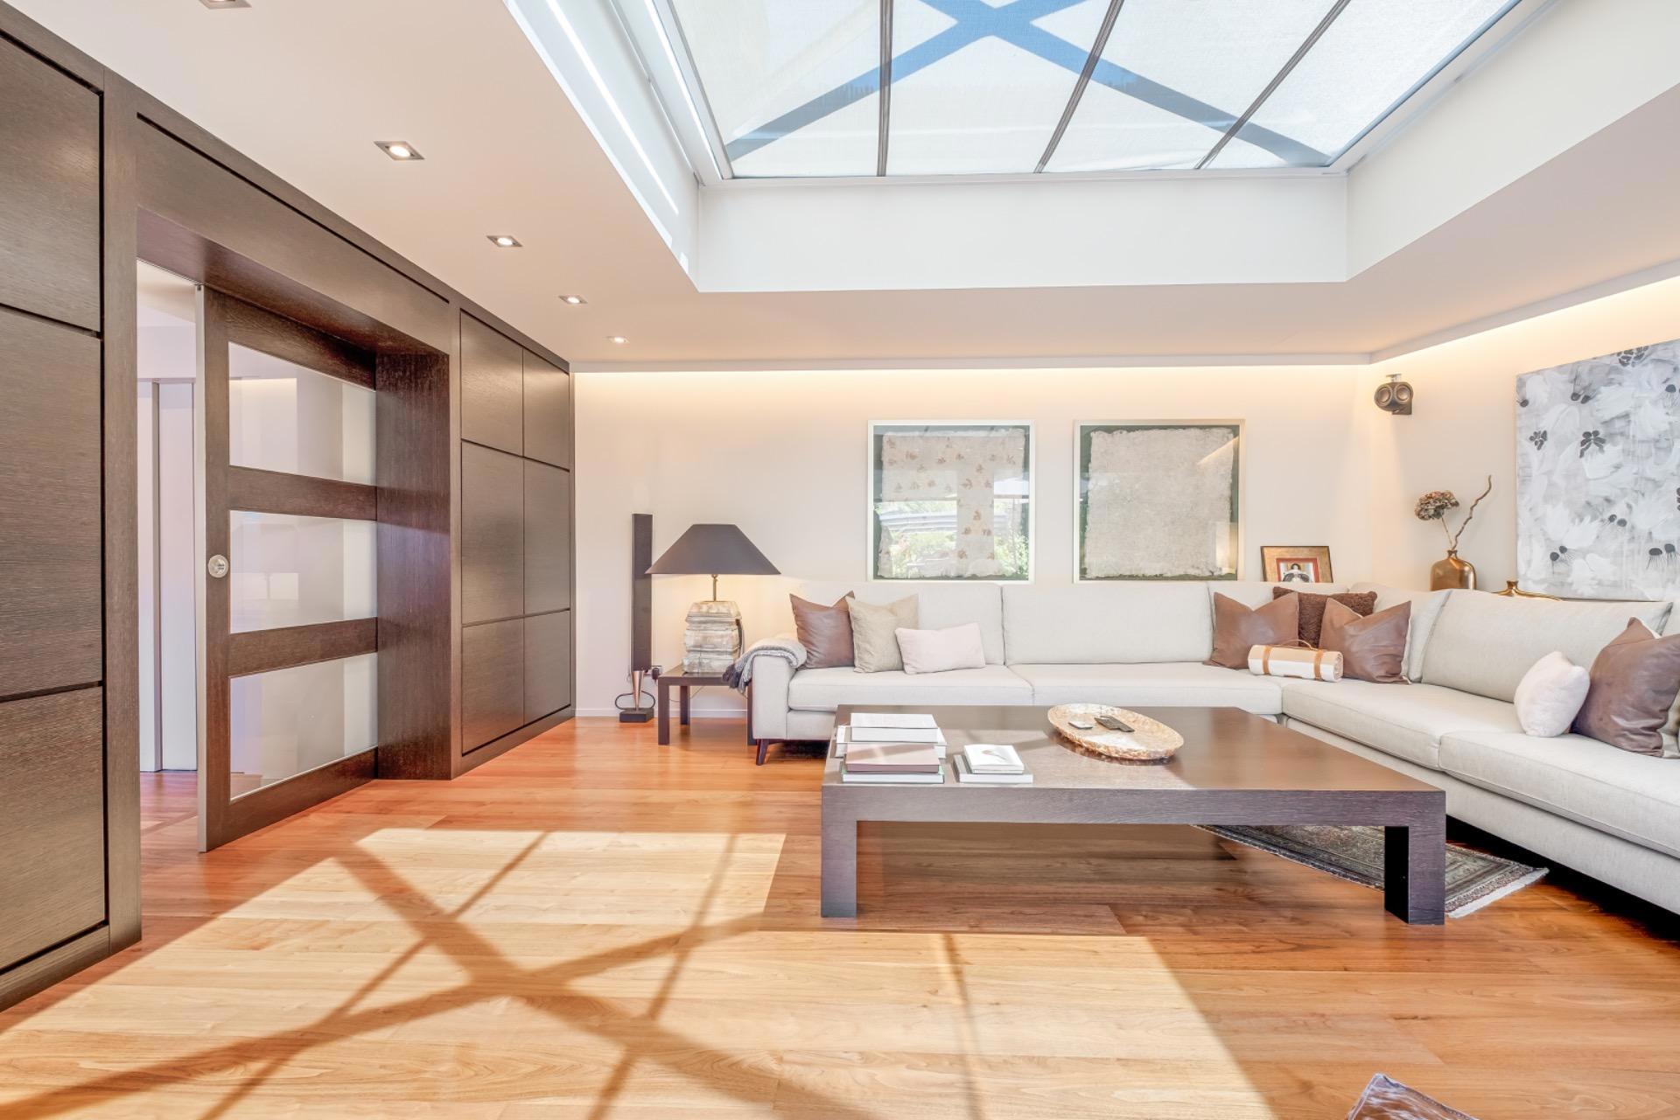
The main living room features glass sliding doors, an automated skylight, corner sofas, and a bright, comfortable ambiance.
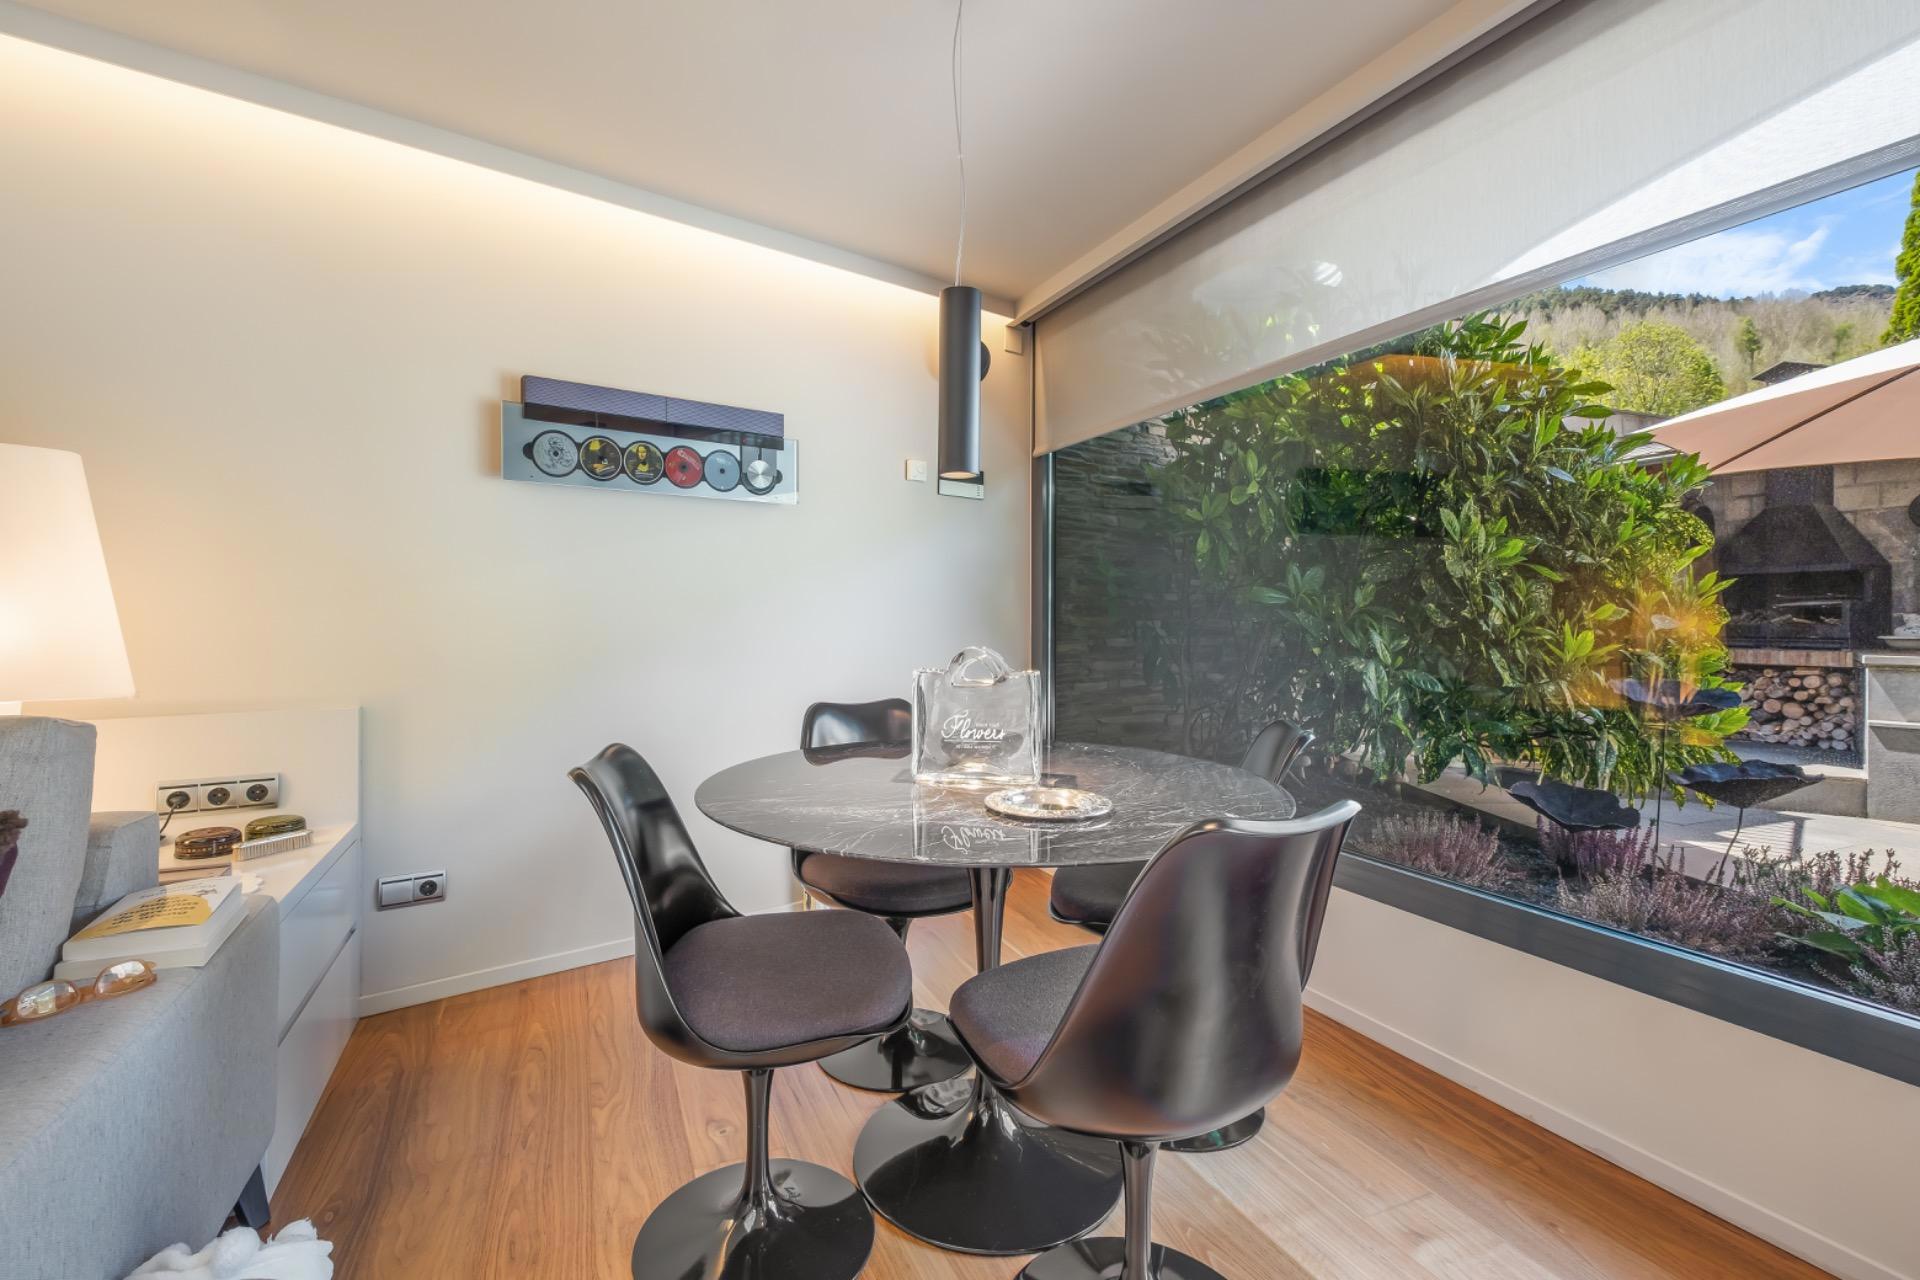
Next to it, the formal dining room opens onto a main terrace with barbecue area and unobstructed views of the valley and surrounding mountains.
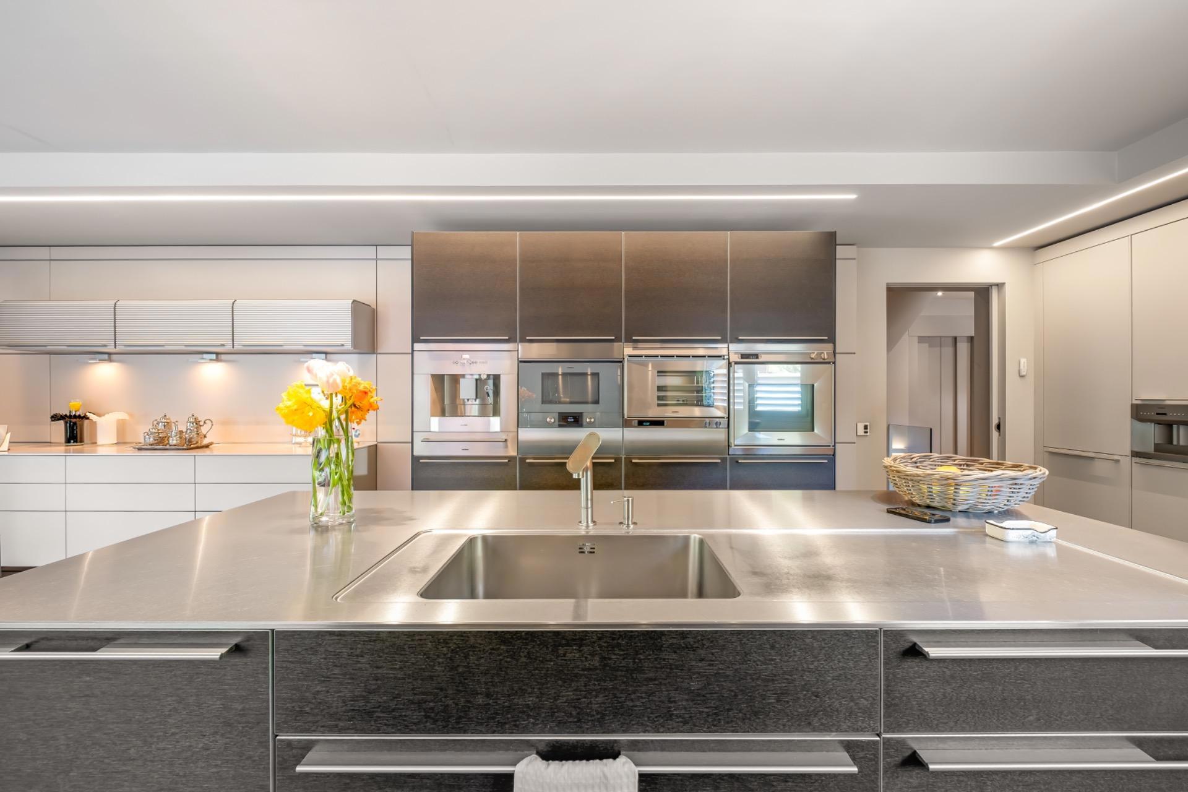
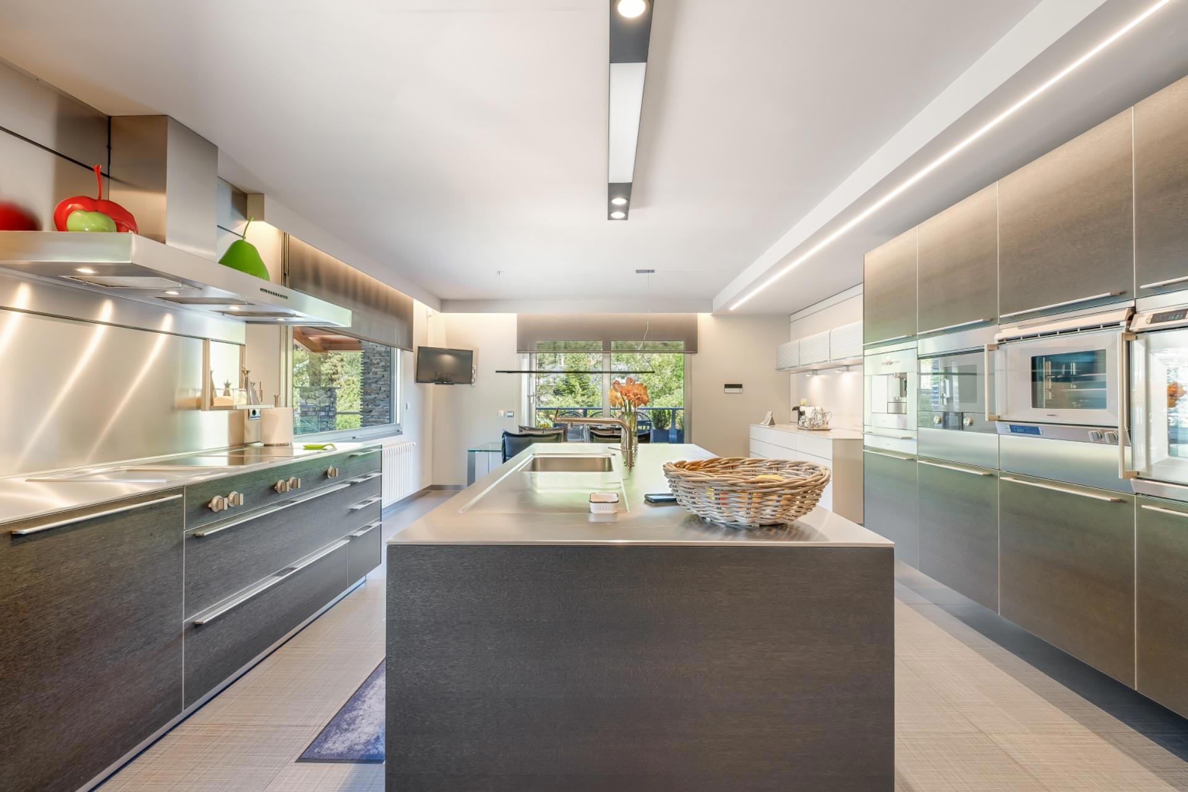
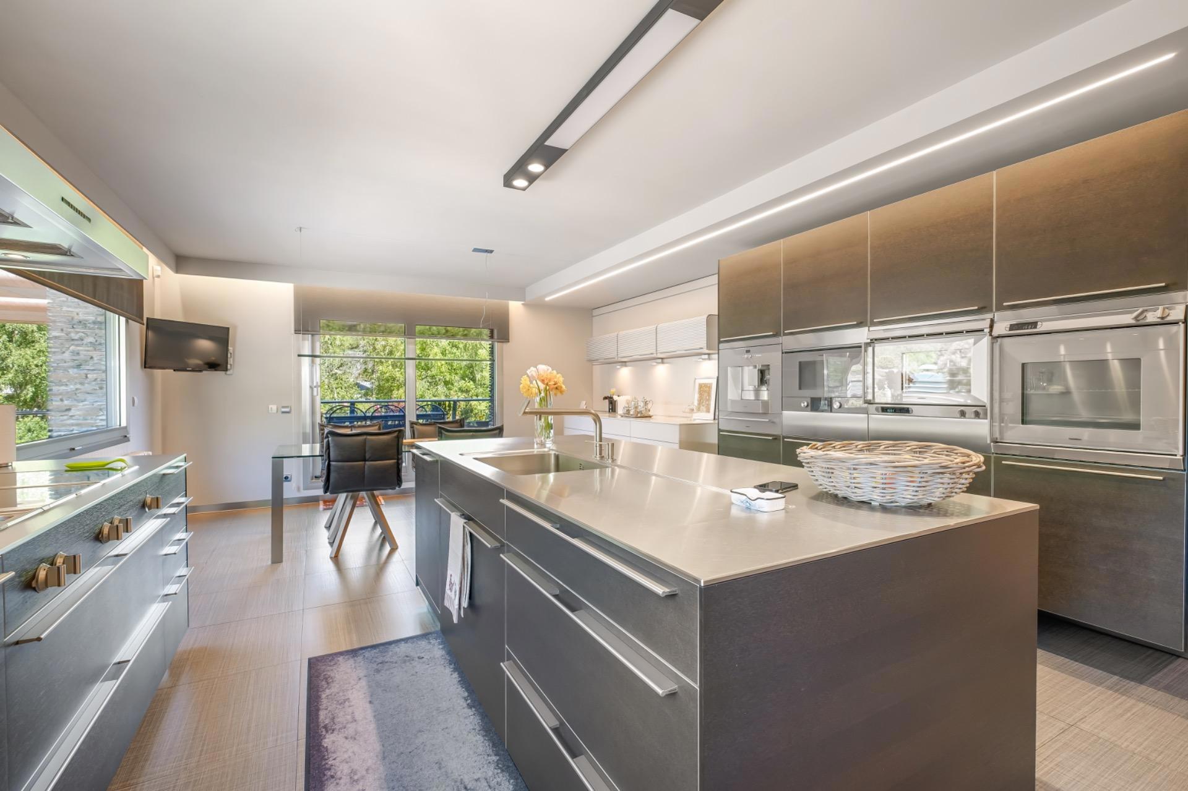
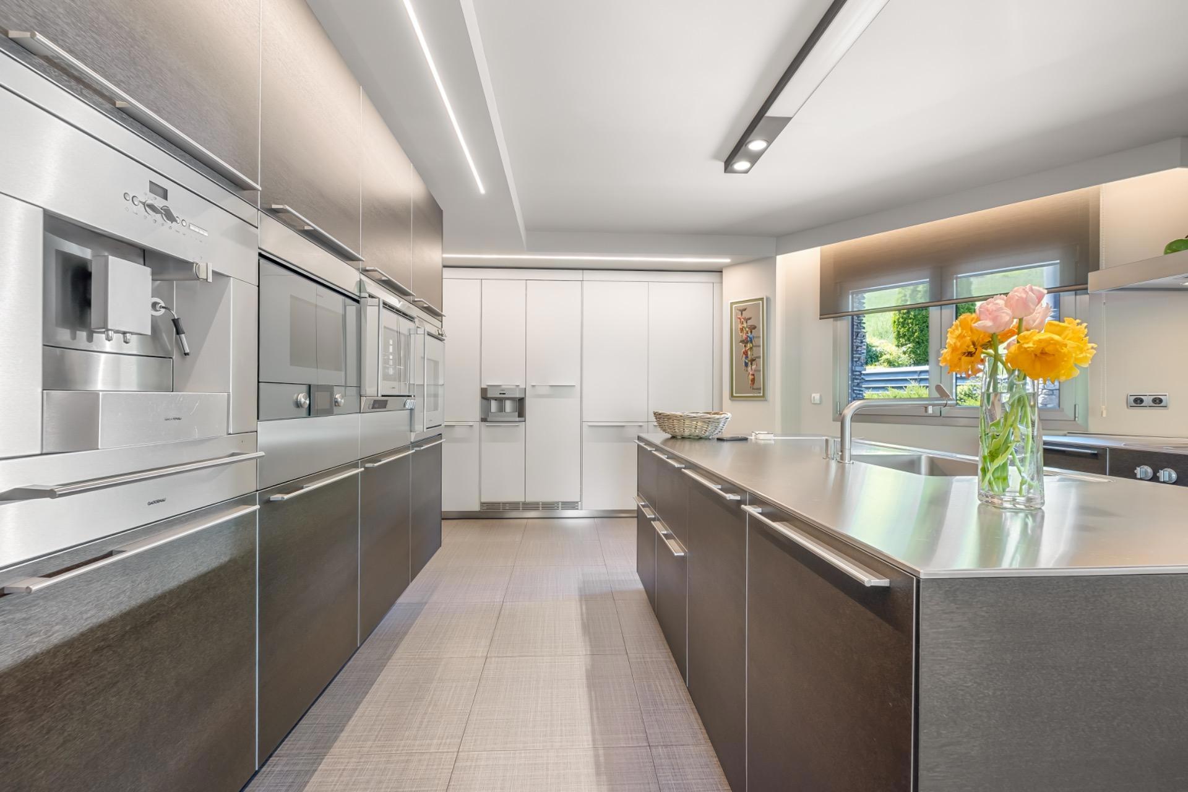
The independent kitchen, designed by Bulthaup, is equipped with high-end Gaggenau appliances, a breakfast area, and direct access to the terrace.
Second floor:
The family sleeping quarters include a master suite with a large walk-in closet and a designer bathroom featuring a round hydromassage bathtub with waterfall effect, placed beside a large window.
There are also two double bedrooms, each with built-in wardrobes, and a shared bathroom with a hydromassage shower.
Top floor:
The attic level is fully dedicated to a second master suite, completely independent, with a spacious dressing room, private bathroom with shower and skylight, and multiple balconies with breathtaking panoramic views.
Technology, finishes and energy efficiency
Beyond its layout and design, this home features advanced technical specifications and premium materials:
Lutron smart lighting system, with personalized control throughout
Bulthaup kitchen, the epitome of German design and precision
Gaggenau integrated appliances, high-end and efficient
Noble wood parquet floors in bedrooms, ceramic and slate finishes in bathrooms and kitchen
Double and triple-glazed windows with gas insulation, ensuring optimal thermal and acoustic performance
Features
 Terrace